
The Confederation Centre of the Arts is nearing the end of a dramatic renovation. As a neighbour, watching the Centre extend itself out and up over the last two years has been fascinating, and I’ve been endlessly curious about what the new parts will feel like.
Having a couple of curious friends in town for the month—one a retired architect, the other a former Charlottetown Festival milliner—seemed like sufficient conceit to ask for a tour of the renovations, and Steve Bellamy graciously agreed to provide one when I did so.
And so we gathered, Lisa, L., friends and I, on Friday afternoon for a deep dive into the belly of the out-and-up.
It’s an impressive expansion. Parts of it are breathtaking.



The use of mass timber throughout is a stark (and welcome) contrast to the sandstone of the original building: it’s simply beautiful, especially as exposed inside the new rehearsal hall that extends out from the old public library pavillion.
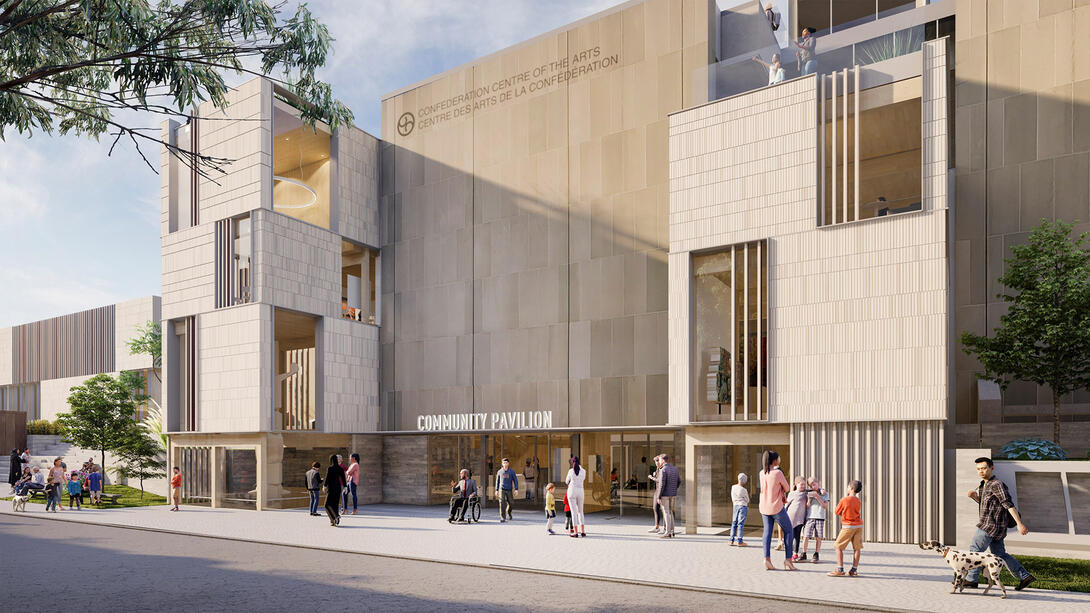
As a neighbour, the reorientation of the Centre, after more than 50 years, to finally have a proper “front door” (onto Victoria Row) will change the nature of the neighbourhood for the better. Here’s an architectural rendering of what it will look like (source):


Here are some photos I took during our tour; none really do justice to the scale of the new spaces, which need to be experienced first-hand to truly be appreciated.
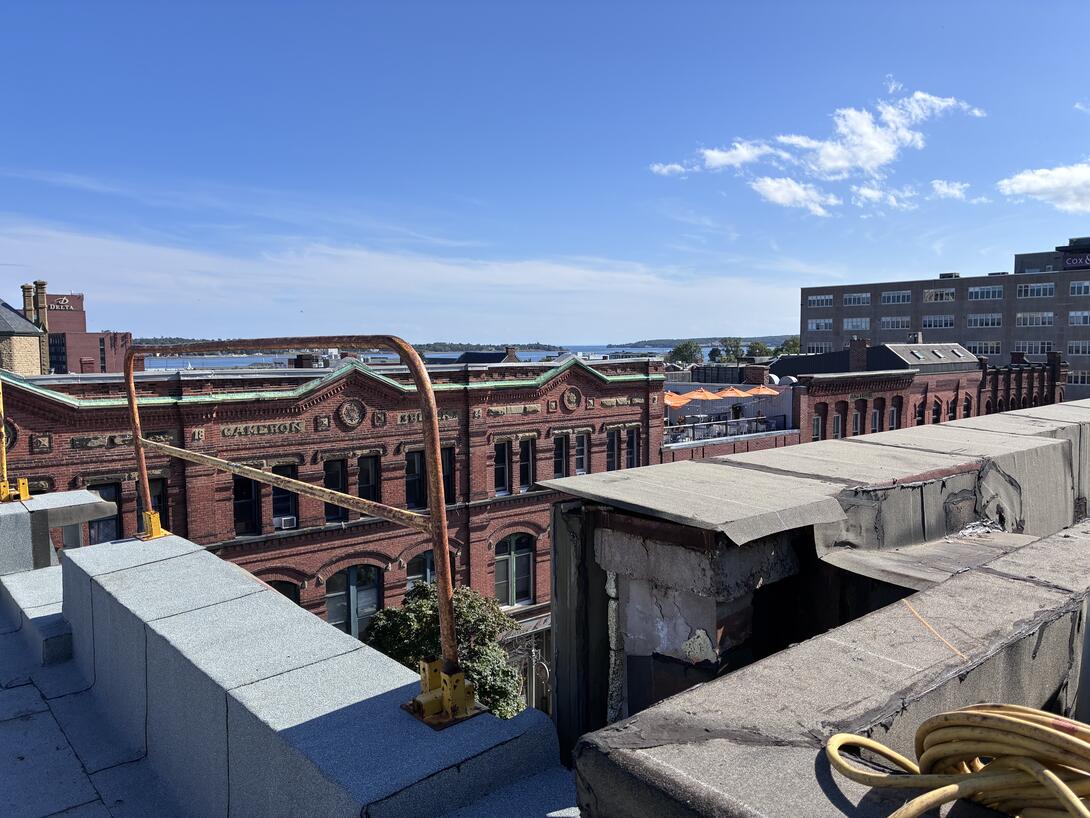



For the curious, here’s the Centre’s page detailing the renovations, and here’s the project blog. For the deeply curious, here is the almost-500-page plan for the renovations.
Comments
This is a question Steve Bellamy answers very well. Here are the main pillars, as I understand them:
- More space, and better facilities for arts education: visual art, dance, theatre, music. With the follow-on effect is creating more space for art storage.
- Space for the discussion of Canada—like the Symons Medal, but more broader, deeper, more often—and the creation of new Canadian theatre works.
- Rehearsal space for The Charlottetown Festival, which has never had it.
- Dramatic improvement in energy efficiency.
- Dramatic improvements in accessibility.
- Giving the Centre the entrance it never had when the Coles Building wasn’t torn down as planned, and so the Centre’s parking lot wasn’t in its east side, with the entrance through Memorial Hall.
 I am
I am  You can subscribe to an